THE NEIGHBOURHOOD

North Saanich

On The Saanich Peninsula

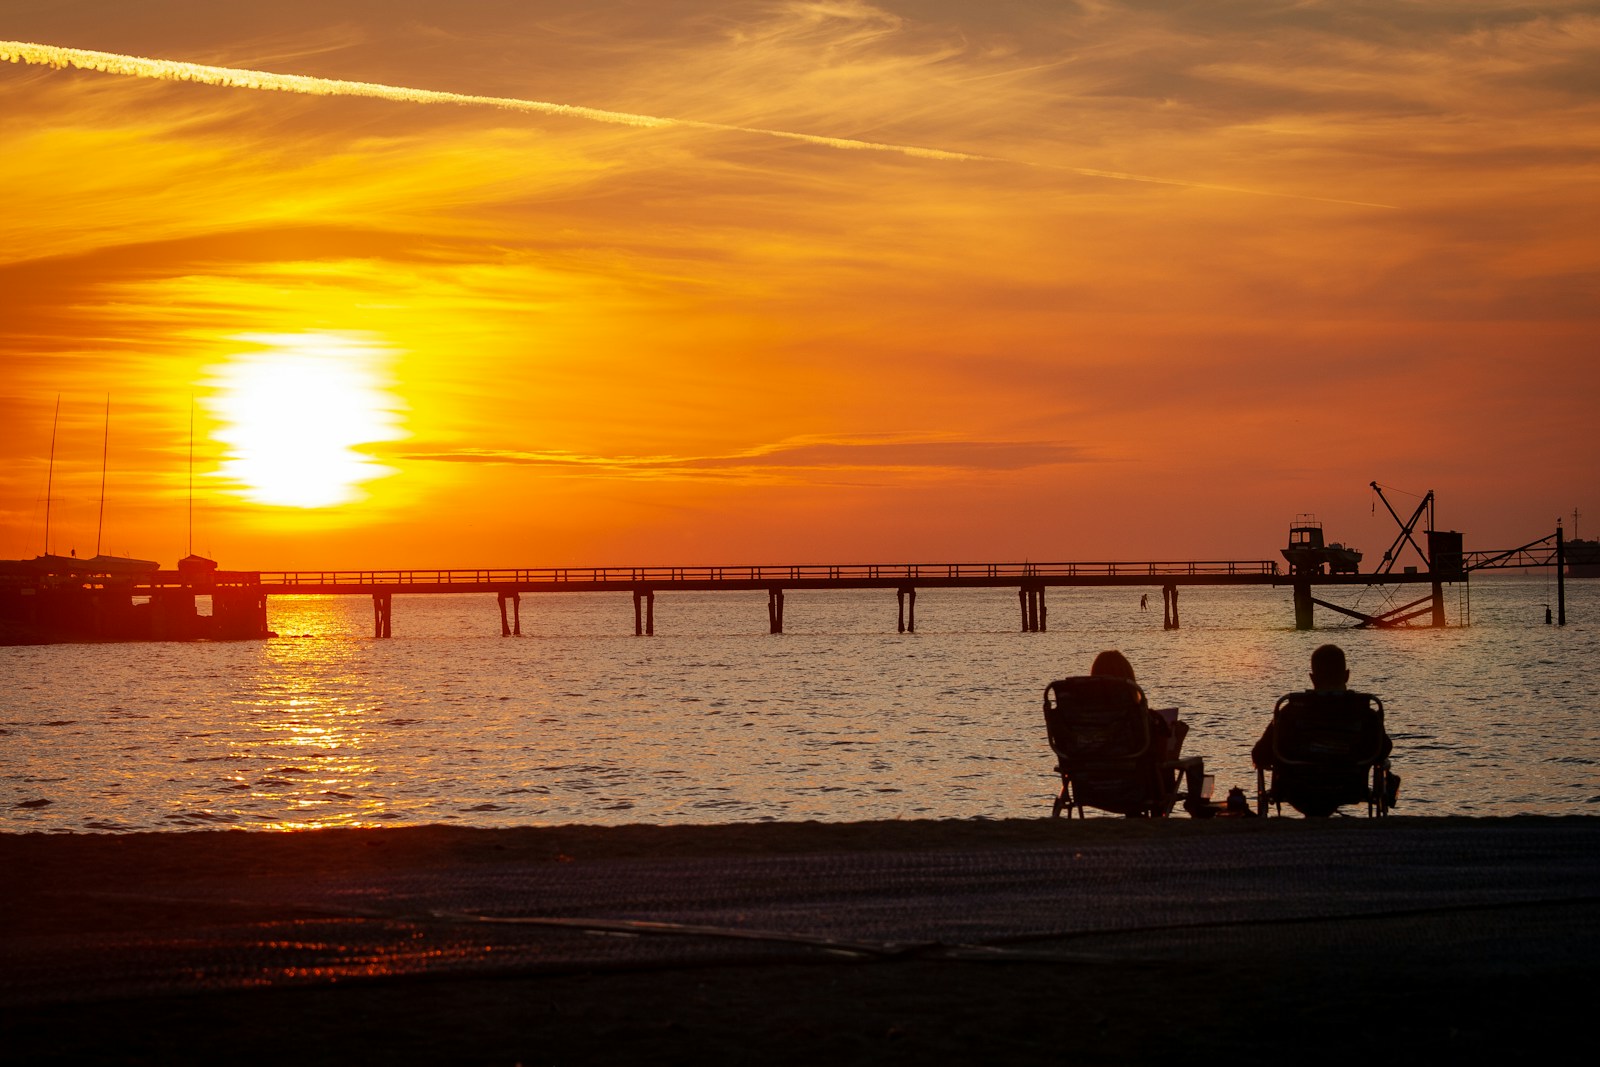
Come explore this beautiful seaside community and everything it has to offer.

Discover the North Saanich Community

The District of North Saanich is located at the northern tip of the Saanich Peninsula. It has a population of about 11,000 people who are spread over nearly 10,000 acres of land. North Saanich is home to the Victoria International Airport and Swartz Bay Ferry terminal making travel off island very easy.

North Saanich is dominated by single family homes, many of which are on acreages, farms or country estates with stables. However, some duplex and townhome developments can be found in select areas.

In addition, North Saanich is surrounded by 40 kilometers of shoreline, and the tiny neighborhoods of Land’s End, Deep Cove, and Ardmore, which are dotted with exclusive waterfront estates.

The area’s rural nature makes it perfect for outdoor enthusiasts, boaters and golfers. The Glen Meadows Golf and Country Club and the Ardmore Golf Course are both located in North Saanich, as is the Panorama Leisure Center which provides indoor tennis, an ice arena as well as full fitness facilities.  Plus, North Saanich is situated just minutes to Sidney by the Sea, a charming town that boasts numerous restaurants, galleries and boutiques as well as all the necessities (grocery stores, banks and service providers).


What We Love

The Deep Cove Chalet, a charming waterfront restaurant that serves up traditional French cuisine and service. The winding roads, many of which follow beautiful shorelines and are dotted by farm stands.

North Saanich on the map

Nestled on the seaside of Saanich Peninsula

Amenities

Close to everything just around the corner

Search All Available Properties

Save search On map Reset Filters
Forgot password Extend Verify Contact
1-5/85
  • 10938 Prentice Pl in North Saanich: NS Curteis Point Single Family Residence for sale : MLS®# 1047843

    10938 Prentice Pl NS Curteis Point North Saanich V8L 5H7
    Main Photo: 10938 Prentice Pl in North Saanich: NS Curteis Point Single Family Residence for sale : MLS®# 1047843
    $1,899,000
    Residential
    Status:
    Active
    MLS® Num:
    1047843
    Bedrooms:
    4
    Bathrooms:
    3
    Floor Area:
    2,618 sq. ft.
    OPEN HOUSE Saturday Aug. 29 1:00-2:30pm & Sunday August 30 2:00-4:00pm. Beautifully situated in exclusive Curteis Point Estates, this two-level rancher offers 2,618 sq ft with 4 beds and 3 baths, including a private 1-bed in-law suite. Main-level living features a spacious living room with cozy fireplace, formal dining room, & family room—ideal for everyday life and entertaining. The primary bedroom has a 3-piece ensuite, plus two additional bedrooms share a 4-piece main bath. Enjoy the expansive deck with glimpses of the ocean, perfect for indoor/outdoor living. Downstairs, the self-contained in-law suite offers its own private entry—great for extended family, guests, or rental income—plus ample crawl space storage. Additional highlights include a heat pump & a dbl garage with EV charger. Beautifully landscaped grounds add privacy and tranquility, with move-in ready finishes for effortless settling in. Minutes from Sidney, ferries, airport, marinas, hiking trails, & local amenities. More details
    Listed by Coldwell Banker Oceanside Real Estate
    DAVID SILLETTA
  • in North Saanich: NS Curteis Point Single Family Residence for sale : MLS®# 1047496

    NS Curteis Point North Saanich
    Main Photo:  in North Saanich: NS Curteis Point Single Family Residence for sale : MLS®# 1047496
    $1,149,900
    Residential
    Status:
    Active
    MLS® Num:
    1047496
    Bedrooms:
    3
    Bathrooms:
    2
    Floor Area:
    1,776 sq. ft.
    Welcome to 10903 Inwood Road, a charming one-level rancher in sought-after Curteis Point. This beautifully updated 3 bed, 2 bath home offers 1,776 sq ft of thoughtfully maintained living space that blends comfort, character, & location. Gorgeous hard surface floors flow through the open living/dining area, complemented by propane fireplaces in both the living room & media/3rd bedroom. The kitchen was tastefully updated in 2015 with a bright office nook overlooking green outdoor space, while the bathroom was refreshed in 2020, making this home turn-key for the discerning buyer. The spacious primary bedroom offers ample closets and storage, & electric in-floor radiant heat keeps you comfortable year-round. Step outside to a private retreat with a new synthetic deck overlooking landscaped grounds & soothing water feature — ideal for indoor/outdoor living. Just steps to the beach and minutes to Sidney-by-the-Sea, ferries, airports, marinas, & scenic hiking trails. More details
    Listed by Coldwell Banker Oceanside Real Estate
    DAVID SILLETTA
  • 657 Cromarty Ave in North Saanich: NS Ardmore Single Family Residence for sale : MLS®# 1046740

    657 Cromarty Ave NS Ardmore North Saanich V8L 5G6
    Main Photo: 657 Cromarty Ave in North Saanich: NS Ardmore Single Family Residence for sale : MLS®# 1046740
    $2,879,900
    Residential
    Status:
    Active
    MLS® Num:
    1046740
    Bedrooms:
    6
    Bathrooms:
    7
    Floor Area:
    6,176 sq. ft.
    Set on a private 0.96-acre lot in desirable Ardmore, this 6,176 sq. ft. executive home offers 6 beds, 7 baths—ideal for large or multi-gen families. Bright formal living room w/ fireplace opens to gourmet kitchen: Quartz counters, skylight, dining bar & high-end appl. incl. gas cooktop. Formal dining rm features fireplace, wet bar, wine storage & custom cabinetry. Main-floor primary suite offers dressing rm/closet & luxurious 7-pc spa ensuite. Upper floor: expansive family rm + 4-pc bath. Finished lower level incl. large rec rm, media rm, 2 beds, 3-pc bath, plus unfinished space for your vision. Big level backyard w/ patio, perfect for entertaining. Also incl. beautifully finished 2-bed (or 1-bed+den) in-law suite—ideal for extended family or rental income. Triple car garage plus RV parking. Minutes to the beach, hiking trails, Ardmore Golf Course & Sidney by the Sea. A rare offering of space, luxury & location—657 Cromarty Ave is ready to welcome its next family. More details
    Listed by Coldwell Banker Oceanside Real Estate
    DAVID SILLETTA
  • 9220 East Saanich Rd in North Saanich: NS Bazan Bay Single Family Residence for sale : MLS®# 1047725

    9220 East Saanich Rd NS Bazan Bay North Saanich V8L 1H7
    Main Photo: 9220 East Saanich Rd in North Saanich: NS Bazan Bay Single Family Residence for sale : MLS®# 1047725
    $1,094,000
    Residential
    Status:
    Active
    MLS® Num:
    1047725
    Bedrooms:
    4
    Bathrooms:
    4
    Floor Area:
    2,727 sq. ft.
    OH Sat 11-1 Nestled in a welcoming family neighbourhood, this timeless 1940s character home blends classic charm with updates. Featuring original hardwood floors, elegant cove ceilings, updated wiring, plumbing, and windows, this 4 bed, 4 bath home offers warmth and flexibility for today’s lifestyle. The bright eat-in kitchen provides ample cabinetry and dining space for 6+, while the cozy living room and den/reading room create inviting spaces to unwind. Upstairs offers 3 bedrooms, including a spacious primary with 2-piece ensuite and large 5-piece bath. The finished lower-level suite includes 1 bed, kitchen, laundry, 3-piece bath, and generous living space. Enjoy east- and west-facing decks and patios overlooking the sunny, flat, fully fenced backyard with fruit trees. Detached workshop/garage plus parking for 4+ vehicles. Close to schools, rec centre, trails, shops, and community amenities. More details
    Listed by eXp Realty
    DAVID SILLETTA
  • 9243 Mainwaring Rd in North Saanich: NS Bazan Bay Single Family Residence for sale : MLS®# 1047525

    9243 Mainwaring Rd NS Bazan Bay North Saanich V8L 1J9
    Main Photo: 9243 Mainwaring Rd in North Saanich: NS Bazan Bay Single Family Residence for sale : MLS®# 1047525
    $1,399,900
    Residential
    Status:
    Active
    MLS® Num:
    1047525
    Bedrooms:
    4
    Bathrooms:
    3
    Floor Area:
    2,361 sq. ft.
    Charming Family Home on a Private Half Acre lot on a child friendly Cul-de-Sac. This spacious 2-storey home offers 4 bedrooms up, including a large primary bedroom with walk-in closet and full 4-piece en-suite. A second full bath serves the other second floor bedrooms. The main floor features a formal living room with gas fireplace, formal dining room with patio doors to the back patio, and an open kitchen with breakfast nook flowing into a family room with its own gas fireplace and patio access. Also on the main level: a den/office, laundry room, under-stairs pantry, and half bath. The oversized double garage offers ample storage, plus a large driveway with separate RV/boat parking. A clean, dry crawl space and whole-home ventilation system add peace of mind. The flat yard is wrapped in cedar hedges, with a fenced area for pets or chickens, garden shed, garden beds, greenhouse, apple trees, a stunning sequoia, plenty of space to play & mature landscaping. Close to all amenities. More details
    Listed by Royal LePage Coast Capital - Chatterton
    DAVID SILLETTA
1-5/85
Data was last updated August 26, 2026 at 12:05 AM (UTC)
MLS® property information is provided under copyright© by the Vancouver Island Real Estate Board and Victoria Real Estate Board. The information is from sources deemed reliable, but should not be relied upon without independent verification.