THE NEIGHBOURHOOD

Vic West & Songhees

Come explore this beautiful seaside community and everything it has to offer.

Discover The Vic West & Songhees Community

Located across the harbor from downtown, Victoria West offers proximity to downtown, amenities and waterfront views, all at a more affordable price.

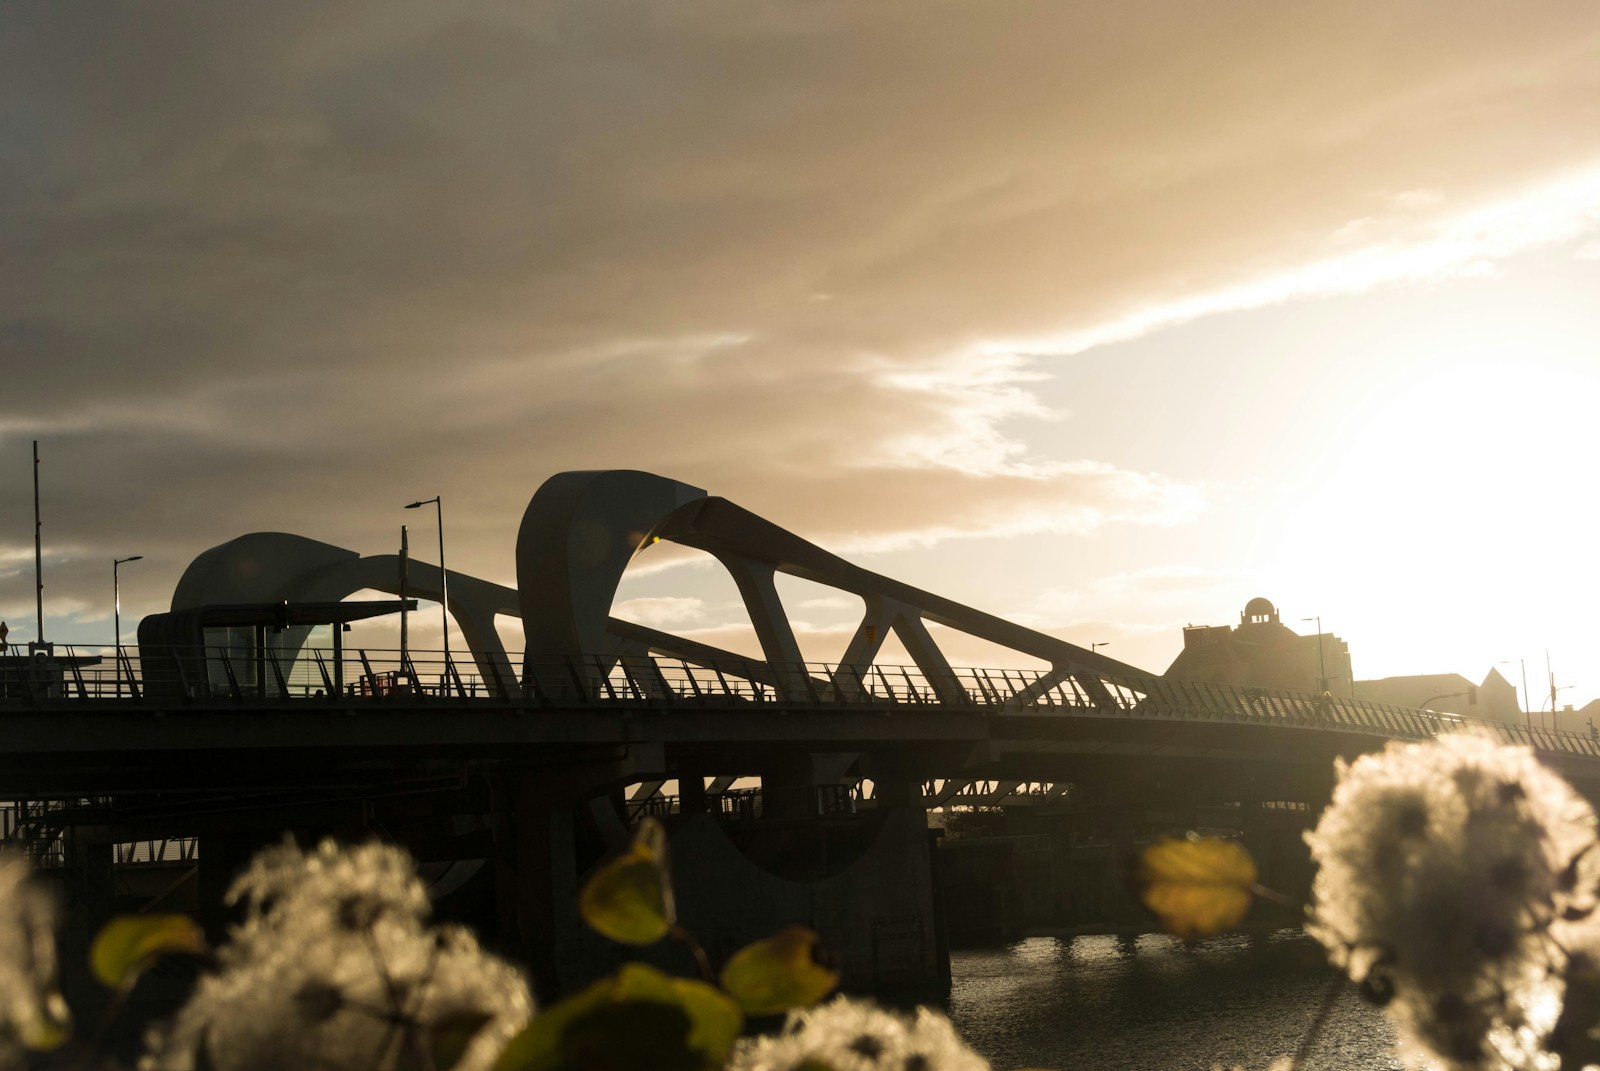
Victoria “Vic” West and the Songhees neighborhoods are located in the west portion of the city – surrounded by water on three sides.  The peninsula has easy accessibility to Downtown Victoria via the Johnson Street and Bay Street bridges and the Songhee waterway is a favorite waterfront walkway used by locals and visitors. The Galloping Goose Trail, much loved by cyclists and walkers, passes through Vic West.

The Songhees area is dominated by condominiums and townhomes appointed to take advantage of the ocean and city views.  While the Songhees area lacks a true village center, the area has a resort feel and is an easy walk to downtown along the waterfront path and over the new Johnson street bridge, which was built with pedestrians and cyclists in mind.

Vic West is set a little further up The Gorge and is bordered by Esquimalt to the north and downtown to the south.  The area’s parks, bike paths, very close proximity to downtown  and  the availability of more affordable single family homes have made it popular among young families.   We are also seeing an emergence of cool shops, eateries and community gardens, which are all adding to its neighborly appeal.


Vic West & Songhees on the map

Amenities

Close to everything just around the corner

Search All Available Properties

Save search On map Reset Filters
Forgot password Extend Verify Contact
1-5/72
  • #106 75 Songhees Rd in Victoria: VW Songhees Townhouse for sale (Victoria West) : MLS®# 1051088

    #106 75 Songhees Rd VW Songhees Victoria V9A 7M5
    Main Photo: #106 75 Songhees Rd in Victoria: VW Songhees Townhouse for sale (Victoria West)  : MLS®# 1051088
    $1,475,000
    Residential
    Status:
    Active
    MLS® Num:
    1051088
    Bedrooms:
    4
    Bathrooms:
    4
    Floor Area:
    2,534 sq. ft.
    Experience unparalleled waterfront luxury in this spacious 2,534 sq. ft. executive townhome set on Victoria’s prestigious Songhees Walkway—recently named one of Canada’s coolest neighbourhoods by Maclean's Magazine. Unit 106 at Mariners Landing offers three levels of sophisticated living with 9-foot ceilings and abundant natural light. The heart of the home is a stunning gourmet kitchen by Griffin Design, featuring premium appliances, granite countertops, and heated iridescent metallic floors. This four-bedroom residence includes exotic wood flooring, two high-end fireplaces, and a private two-car garage. You'll love the expansive primary bedroom with ocean views and an updated 5-piece ensuite bathroom. Enjoy a vibrant lifestyle with a stroll along the waterfront walkway to restaurants, shops, downtown, marinas, ferries and Harbour Air for a quick visit to the mainland. Discover the perfect blend of coastal tranquillity and urban convenience in Victoria’s beautiful Inner Harbour. More details
    Listed by Engel & Volkers Vancouver Island
    DAVID SILLETTA
  • #406 391 Tyee Rd in Victoria: VW Victoria West Condo for sale (Victoria West) : MLS®# 1051064

    #406 391 Tyee Rd VW Victoria West Victoria V9A 0A9
    Main Photo: #406 391 Tyee Rd in Victoria: VW Victoria West Condo for sale (Victoria West)  : MLS®# 1051064
    $699,000
    Residential
    Status:
    Active
    MLS® Num:
    1051064
    Bedrooms:
    2
    Bathrooms:
    2
    Floor Area:
    923 sq. ft.
    Best value in Dockside! Come discover this beautifully updated 2 bed, 2 bath condo in the highly sought-after Synergy at Dockside Green. From the moment you step inside, you’ll appreciate the bright, airy feel created by large windows, a functional floorplan, bamboo flooring, and modern finishes throughout. The kitchen features a large island, granite countertops, and $15K of upgraded high-end stainless steel appliances. The west-facing layout overlooks the park and offers plenty of afternoon sunshine, while the private patio is perfect for summer BBQs. Located steps from the Galloping Goose and just a short stroll to downtown Victoria, restaurants, cafes, and amenities. Enjoy access to the building’s private dock for kayaking and paddleboarding.Secure underground parking, EV ready, bike storage included. Synergy is a steel and concrete green building with a strong sense of community. Pet and rental friendly. Don’t miss this opportunity to live in one of Victoria’s most vibrant areas. More details
    Listed by RE/MAX Camosun
    DAVID SILLETTA
  • 504 Wilson St in Victoria: VW Victoria West Single Family Residence for sale (Victoria West) : MLS®# 1051004

    504 Wilson St VW Victoria West Victoria V9A 3G7
    Main Photo: 504 Wilson St in Victoria: VW Victoria West Single Family Residence for sale (Victoria West)  : MLS®# 1051004
    $999,990
    Residential
    Status:
    Active
    MLS® Num:
    1051004
    Bedrooms:
    4
    Bathrooms:
    4
    Floor Area:
    2,664 sq. ft.
    Perched on a hill in the Victoria West community, this lovingly maintained 4 bed 4 bath home offers 2,664 sqft of beautifully considered living space, combining timeless character with comfort and functionality. The elevated setting provides lovely water views from the primary bedroom—a wonderful way to begin and end your day. The thoughtful layout offers plenty of room for family living and entertaining, with a well-appointed butler’s kitchen that makes hosting effortless. Step outside to discover a private garden, creating a peaceful oasis for relaxing and gardening. Adding to the home’s unique personality is your very own Irish pub—a truly special and unexpected space perfect for entertaining, enjoying a quiet evening, or creating memorable gatherings. With 3 parking spots, lots of storage, quality construction, and meticulous upkeep throughout, this is a well-built home that offers both substance and charm. Truly a distinctive opportunity to enjoy life in a fantastic neighbourhood. More details
    Listed by RE/MAX Camosun
    DAVID SILLETTA
  • #604 60 Saghalie Rd in Victoria: VW Songhees Condo for sale (Victoria West) : MLS®# 1050500

    #604 60 Saghalie Rd VW Songhees Victoria V9A 0H1
    Main Photo: #604 60 Saghalie Rd in Victoria: VW Songhees Condo for sale (Victoria West)  : MLS®# 1050500
    $949,000
    Residential
    Status:
    Active
    MLS® Num:
    1050500
    Bedrooms:
    2
    Bathrooms:
    2
    Floor Area:
    960 sq. ft.
    Experience an exceptional lifestyle at the prestigious Encore by Bosa Properties. This meticulous 2Bed 2Bath 960 sq/ft home seamlessly blends contemporary architecture with a timeless design. Feel at ease the moment you enter the open concept layout featuring expansive windows which flood the space with natural light & showcase Ocean, Mountain & City views. Boasting W, N & E exposure to enjoy stunning sunrises, sunsets & a dynamic outlook morning to evening. The generous living & dining space provide easy access to a large covered balcony for year-round enjoyment. An exquisite kitchen features a large island w/seating, SS & integrated apps & gas cook-top. The primary offers a generous walk-in closet & spa-like ensuite, while a 2nd Bed & Bath, in-suite laundry, A/C & parking complete the home. Resort-style amenities include an outdoor heated pool, cabanas, gym, concierge, amenity lounge & guest suite. A fantastic location just steps from the Songhees waterfront & mins to all amenities! More details
    Listed by Pemberton Holmes Ltd.
    DAVID SILLETTA
  • #705 60 Saghalie Rd in Victoria: VW Songhees Condo for sale (Victoria West) : MLS®# 1050146

    #705 60 Saghalie Rd VW Songhees Victoria V9A 0H1
    Main Photo: #705 60 Saghalie Rd in Victoria: VW Songhees Condo for sale (Victoria West)  : MLS®# 1050146
    $910,000
    Residential
    Status:
    Active
    MLS® Num:
    1050146
    Bedrooms:
    2
    Bathrooms:
    2
    Floor Area:
    983 sq. ft.
    Exceptional offering in the coveted Encore by Bosa Properties. Feel the warmth as you enter this 2 Bed 2 Bath 983 sq/ft corner suite that has been meticulously cared for. Expansive windows showcase stunning views of the Ocean, Sooke Hills, Mt.Baker & downtown, flood the space w/natural light & create a dynamic outlook day to night. With W, N & E exposure to enjoy spectacular sunrises & sunsets, it's a must see! A generous floorplan boasts open concept living & dining w/easy access to the large covered balcony for year-round enjoyment. A functional kitchen features an island, SS & integrated apps, gas cook-top & built-in pantry. The primary offers a double closet & ensuite, while a 2nd Bed & Bath, heated bathroom floors, in-suite laundry & parking complete the offering. Enjoy the lifestyle presented w/abundant amenities including an outdoor heated pool, cabanas, gym, concierge, amenity lounge & more. An ideal location mins from all amenities & a short walk along the seawall to Downtown! More details
    Listed by Pemberton Holmes Ltd.
    DAVID SILLETTA
1-5/72
Data was last updated September 30, 2026 at 02:05 AM (UTC)
MLS® property information is provided under copyright© by the Vancouver Island Real Estate Board and Victoria Real Estate Board. The information is from sources deemed reliable, but should not be relied upon without independent verification.